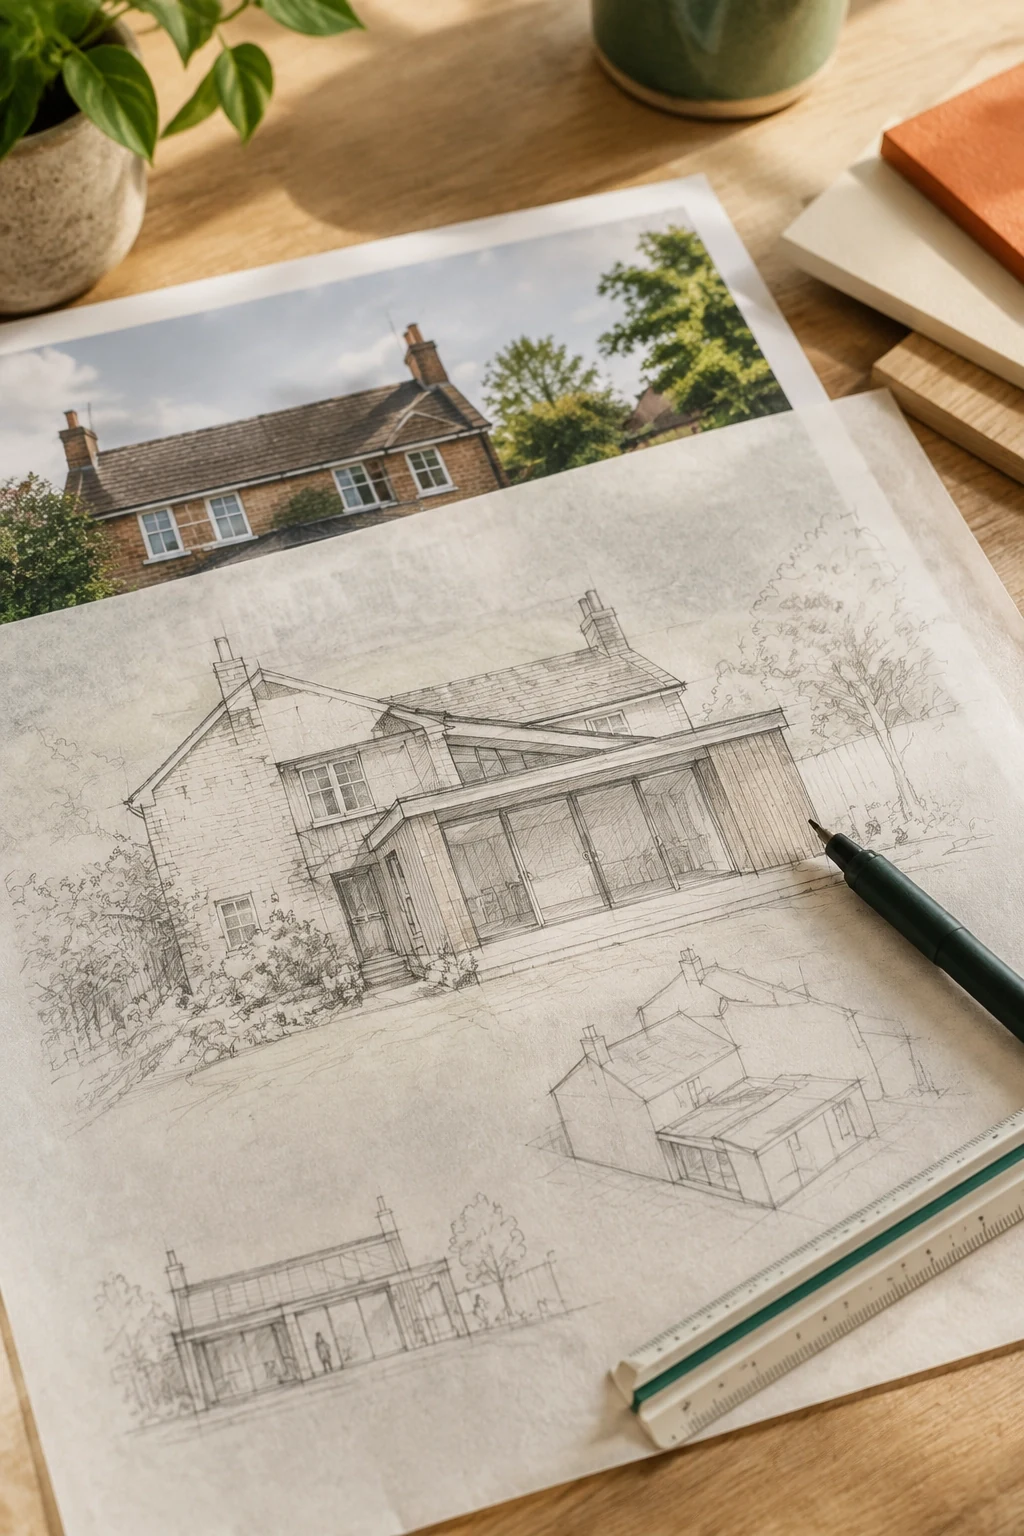
Concept design
Two or three layout options sketched over your existing plans, so you choose before committing.
From £495Extensions, loft conversions and new layouts drawn from your photos, video and measurements. Planning and building regulations drawings, 3D views and the council application — all handled online.
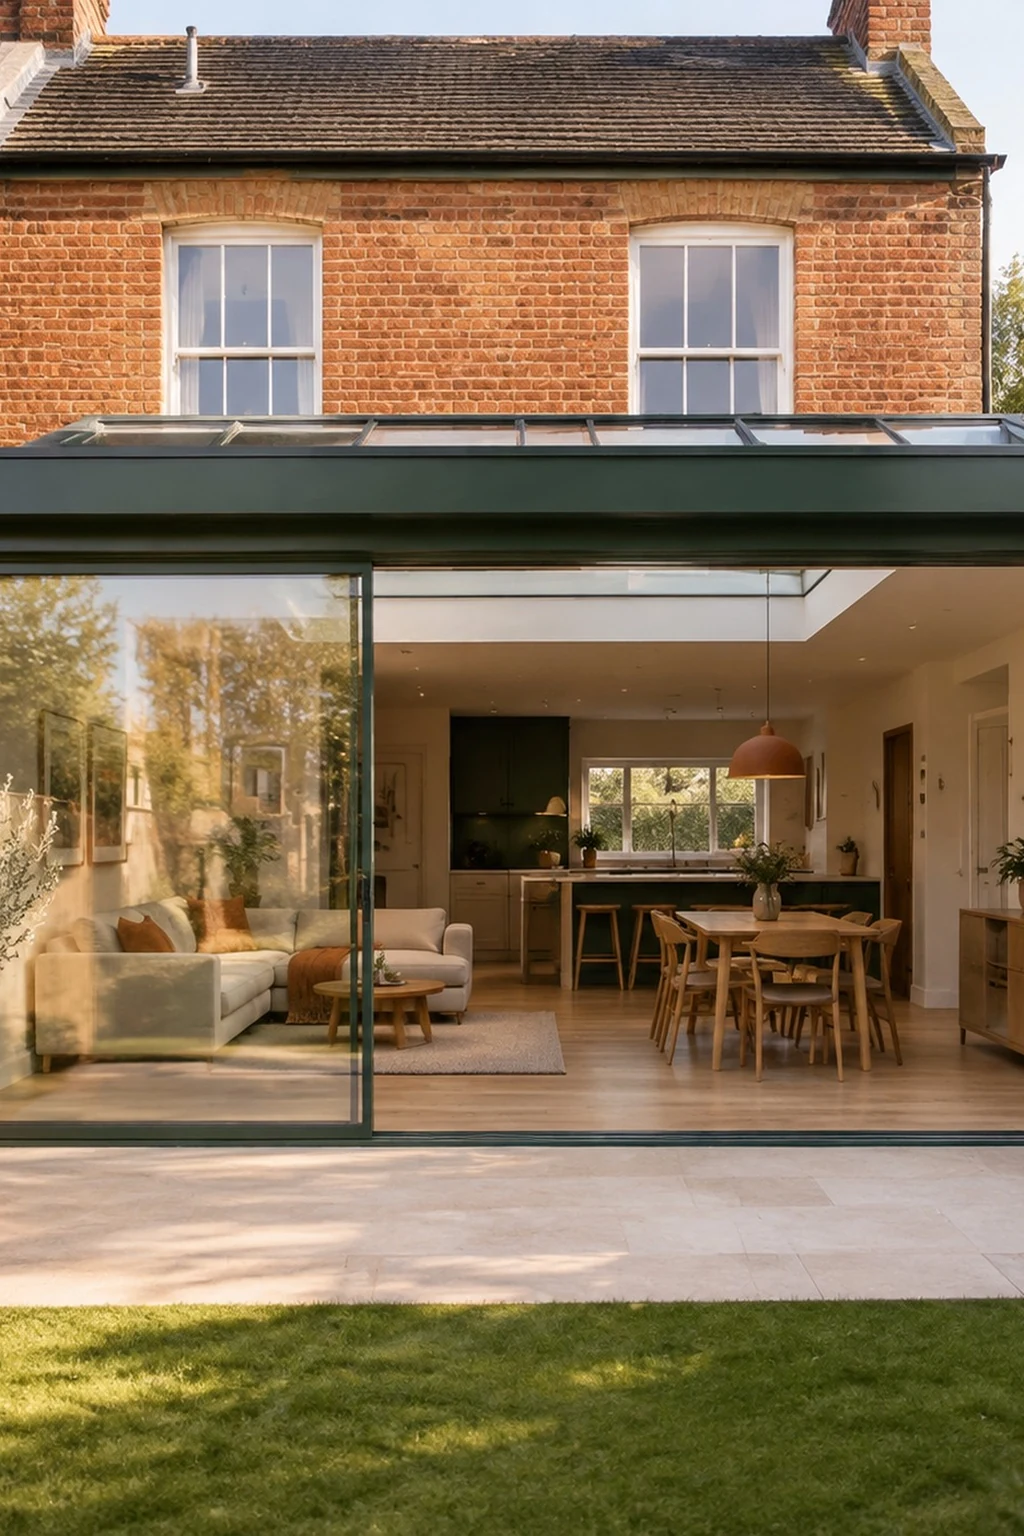
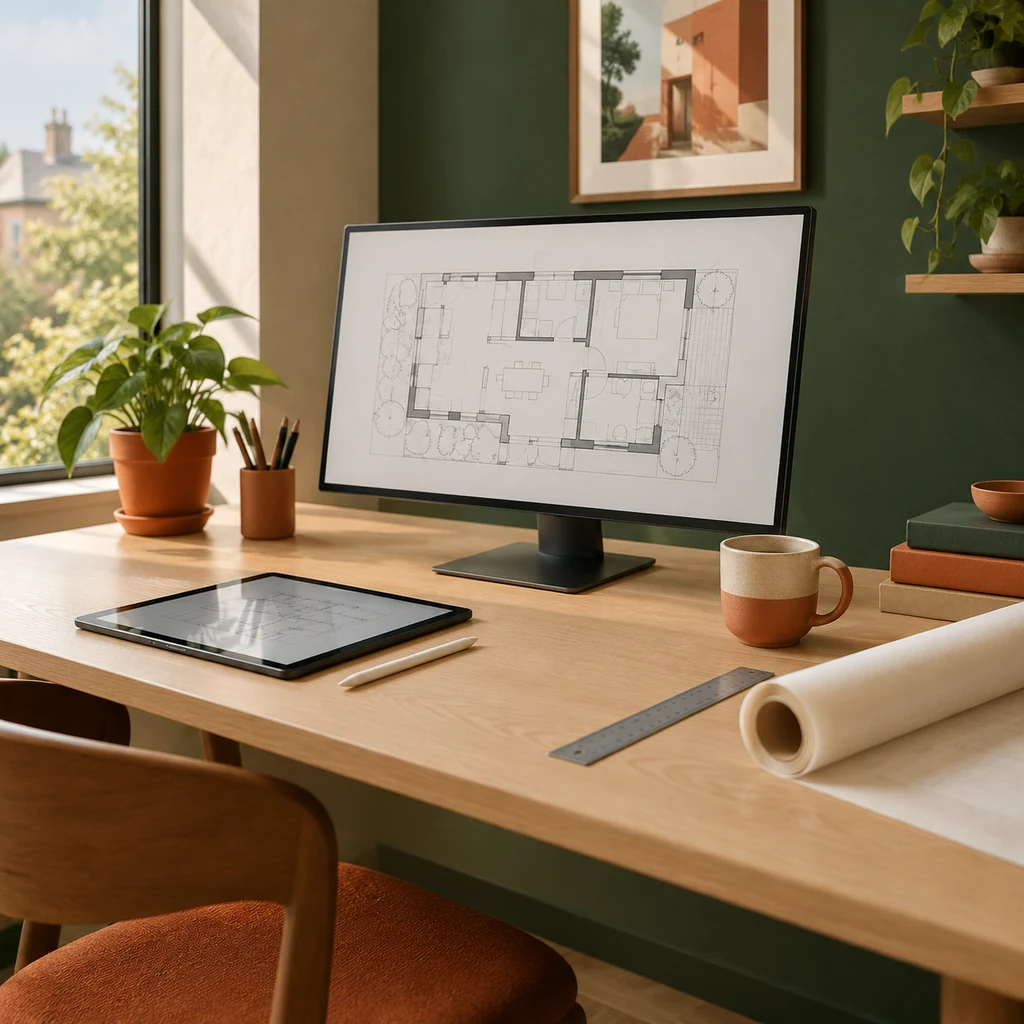
You film the rooms, send a few photos and the measurements we ask for. We turn them into accurate existing plans, propose the new layout and prepare every drawing your project needs — from the first sketch to the set your builder prices from.
Two or three layout options sketched over your existing plans, so you choose before committing.
From £495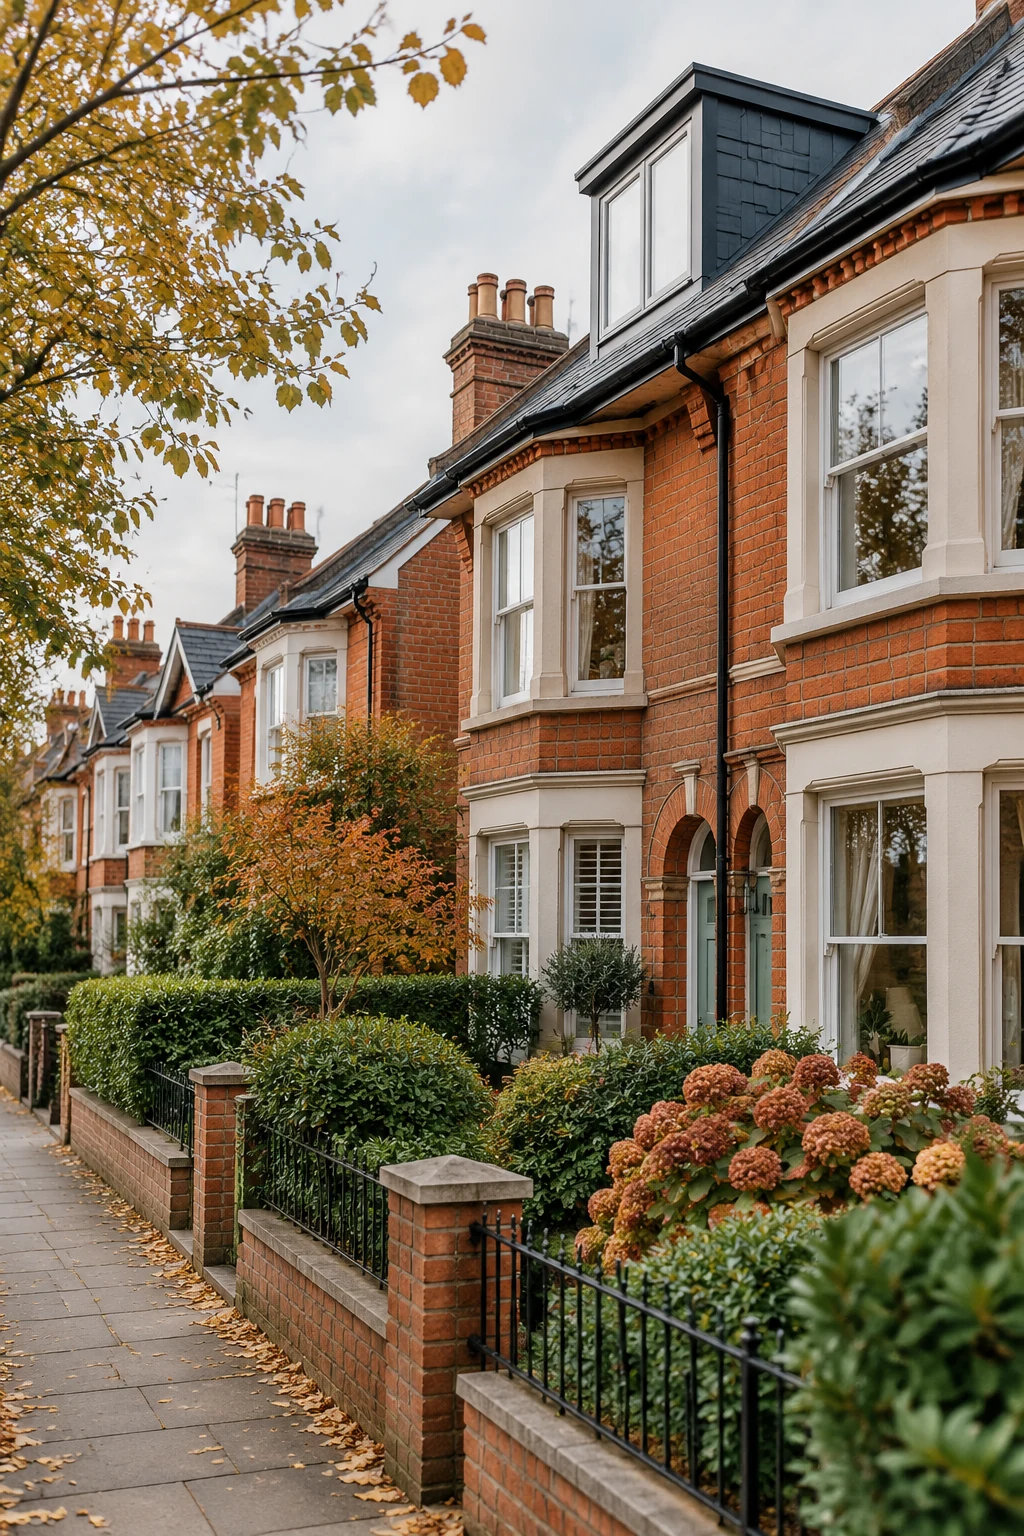
Existing and proposed plans, elevations, sections and location plans in the format councils expect.
From £895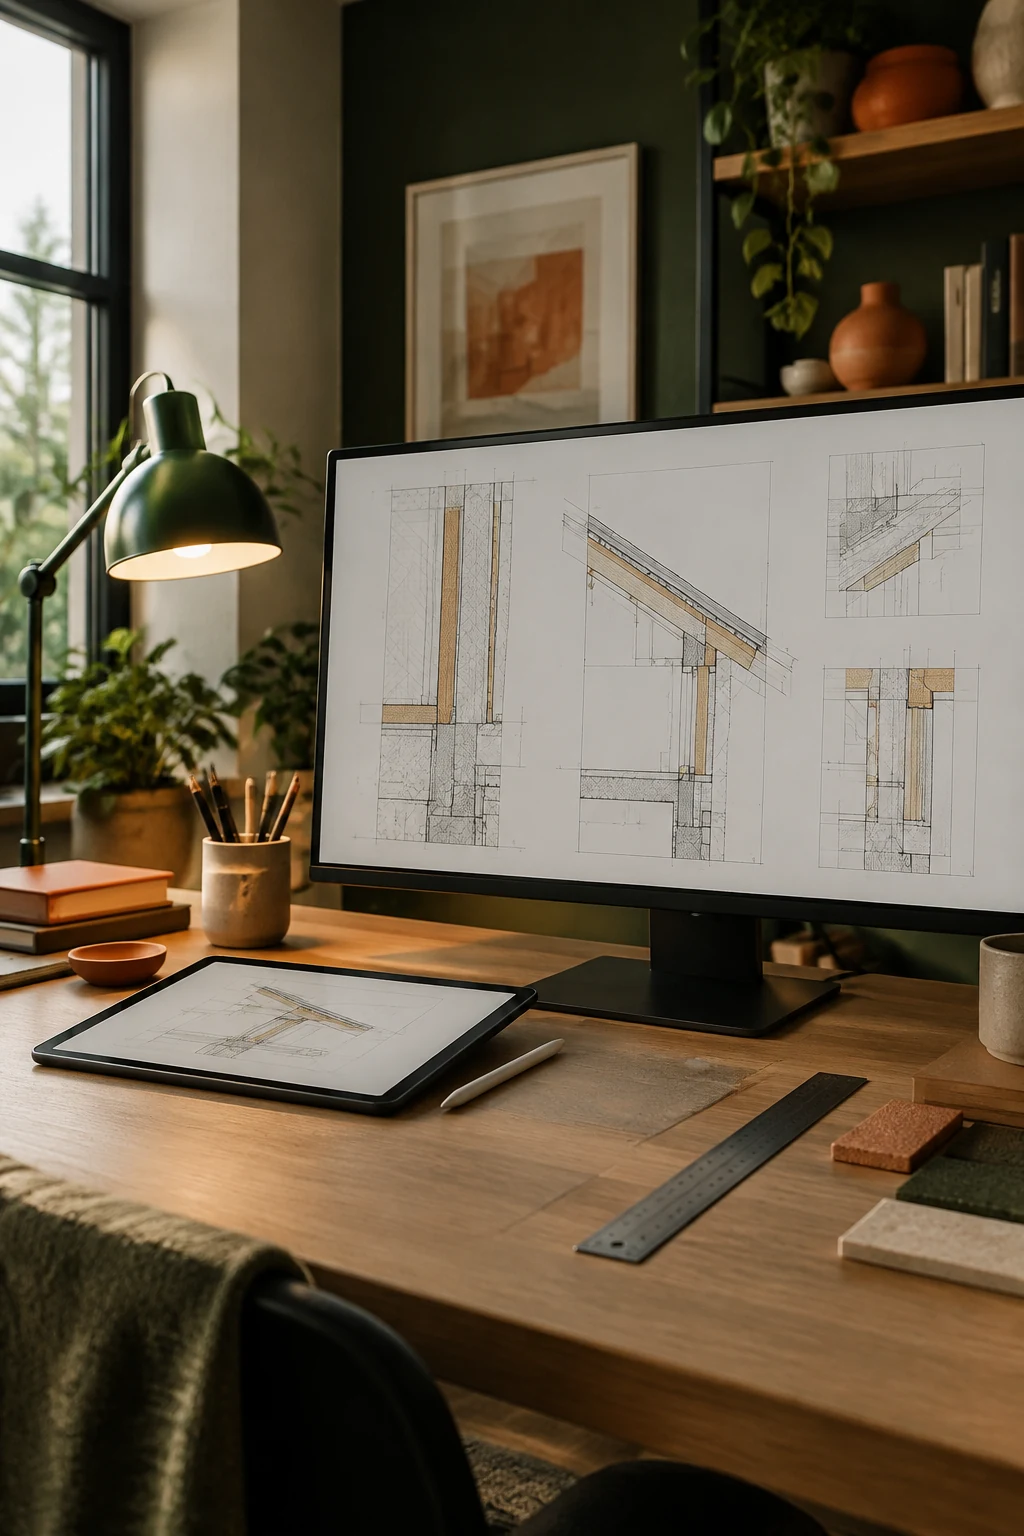
Technical plans, sections and specification notes for building control and for your builder's quote.
From £1,250We send a short checklist. You walk through the rooms with your phone and add the key measurements and any old plans you have.
Request the checklistWe share the screen, walk you through the options and adjust the layout live. Comments on drawings go straight into a shared folder.
Book an intro callOnce you sign off, the final set arrives as PDF and DWG files, ready for the council, building control and your builder.
See packagesFixed fees for a typical semi-detached or terraced house. Larger or listed properties are quoted individually. All prices in GBP.
 3–5 working days
Accurate existing floor plans and elevations built from your video, photos and tape measurements.
 5–7 working days
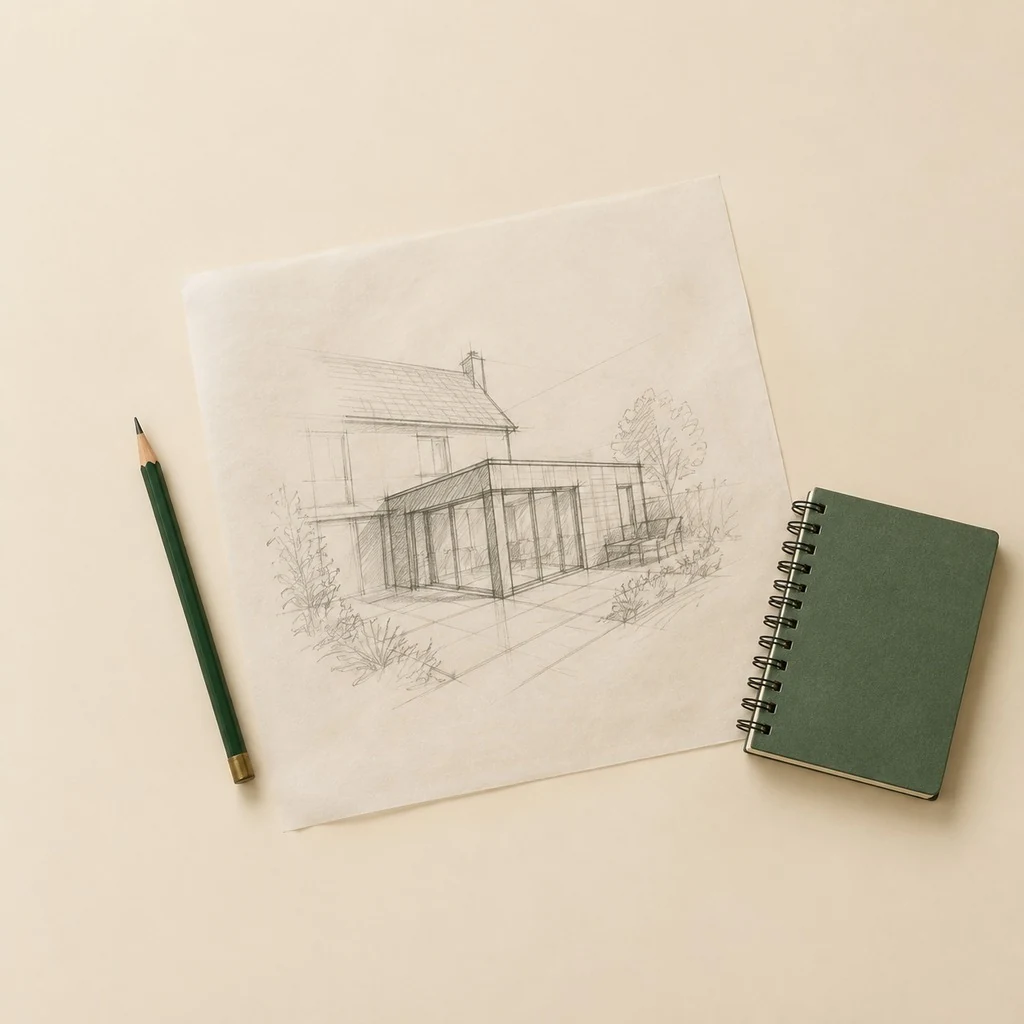
Two to three sketch layouts with a video walkthrough and one round of changes.
 10 working days
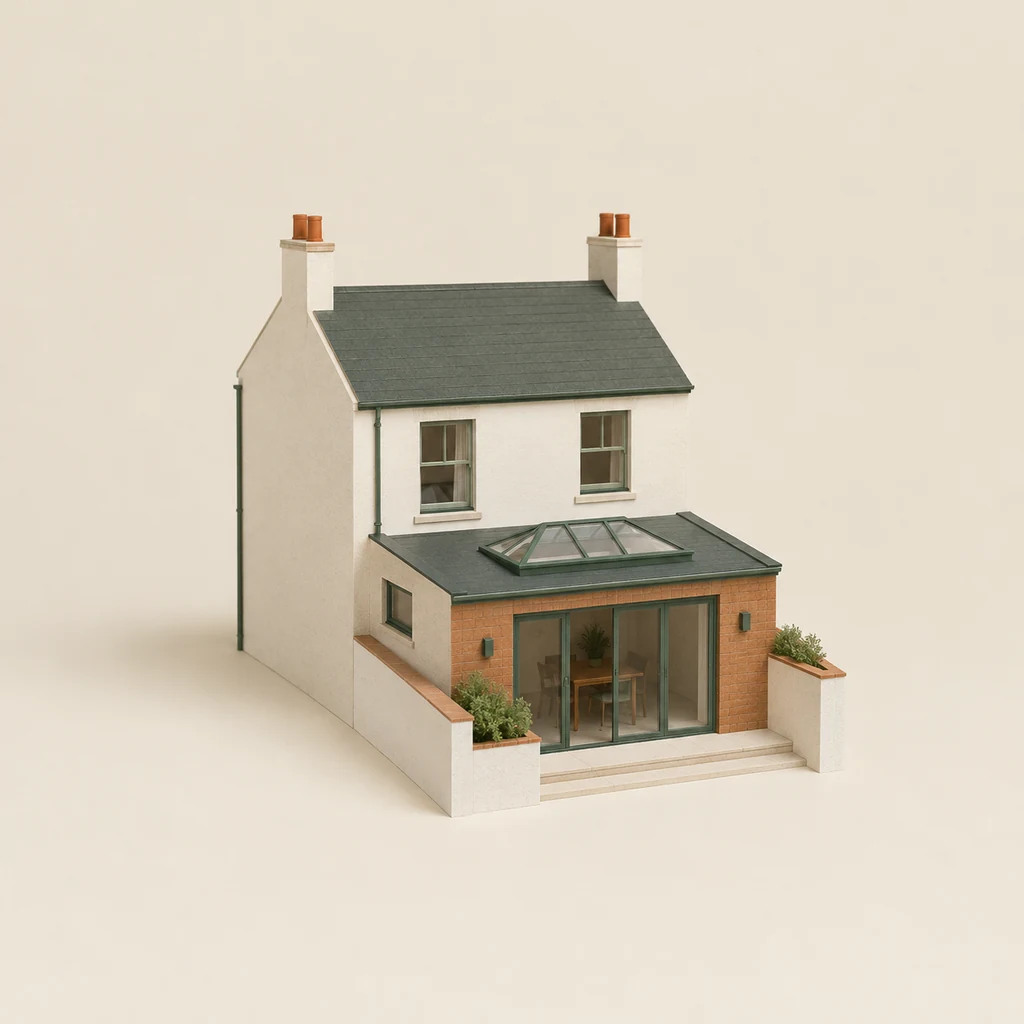
Rear, side-return or wrap-around extension: existing and proposed plans, elevations and site plan.
 10 working days
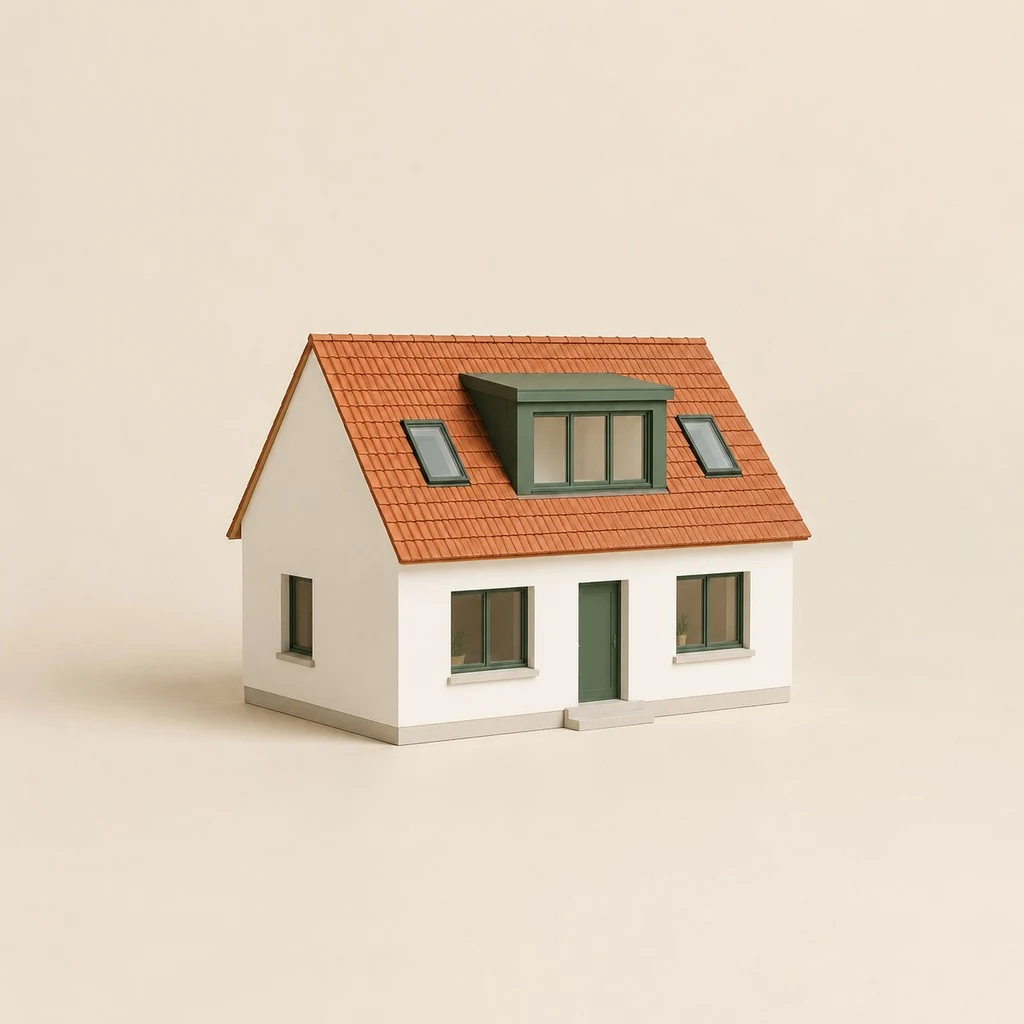
Dormer, hip-to-gable or roof-light loft with stair position and head-height checks.
 7 working days
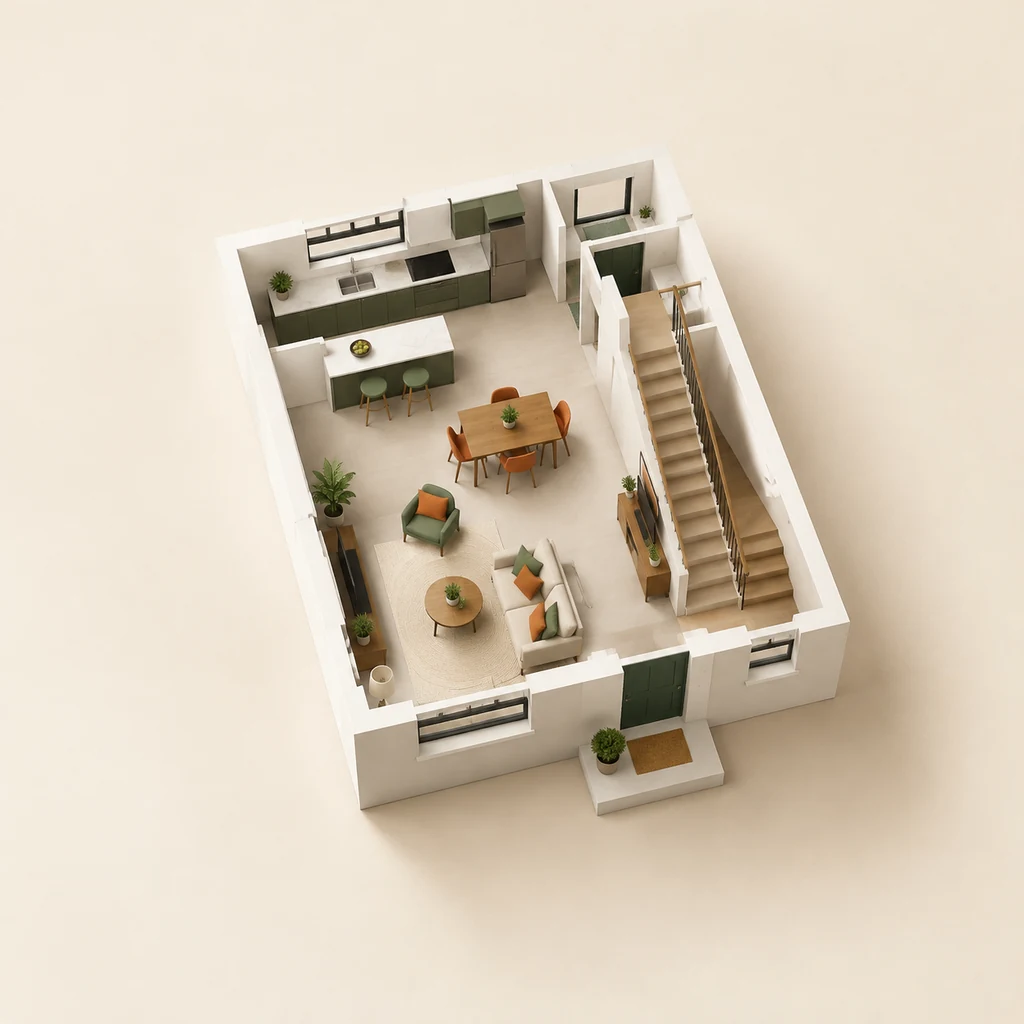
New layout for knocking through, moving a kitchen or adding a bathroom, with walls to remove marked up.
 7–10 working days
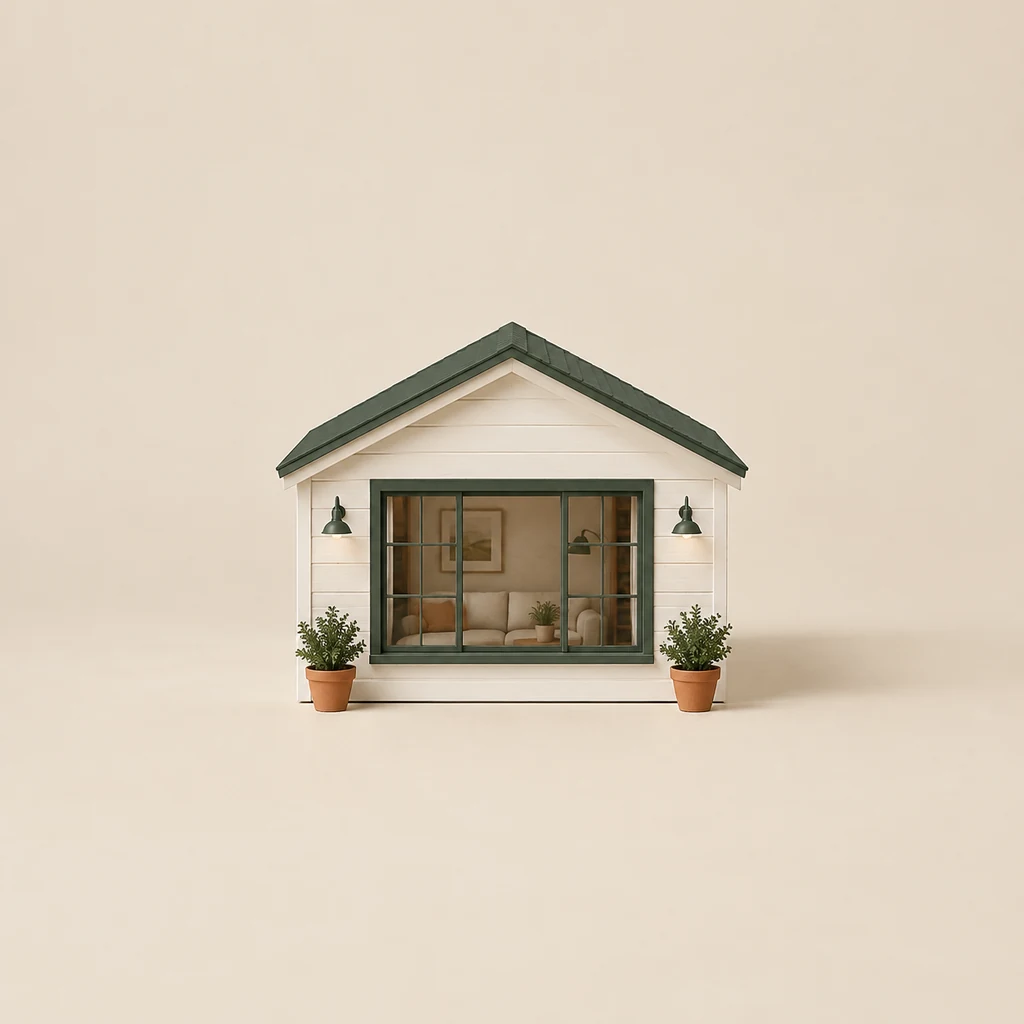
Turn a garage into a study, gym or bedroom: infill wall, window, insulation and layout.
 15–20 working days
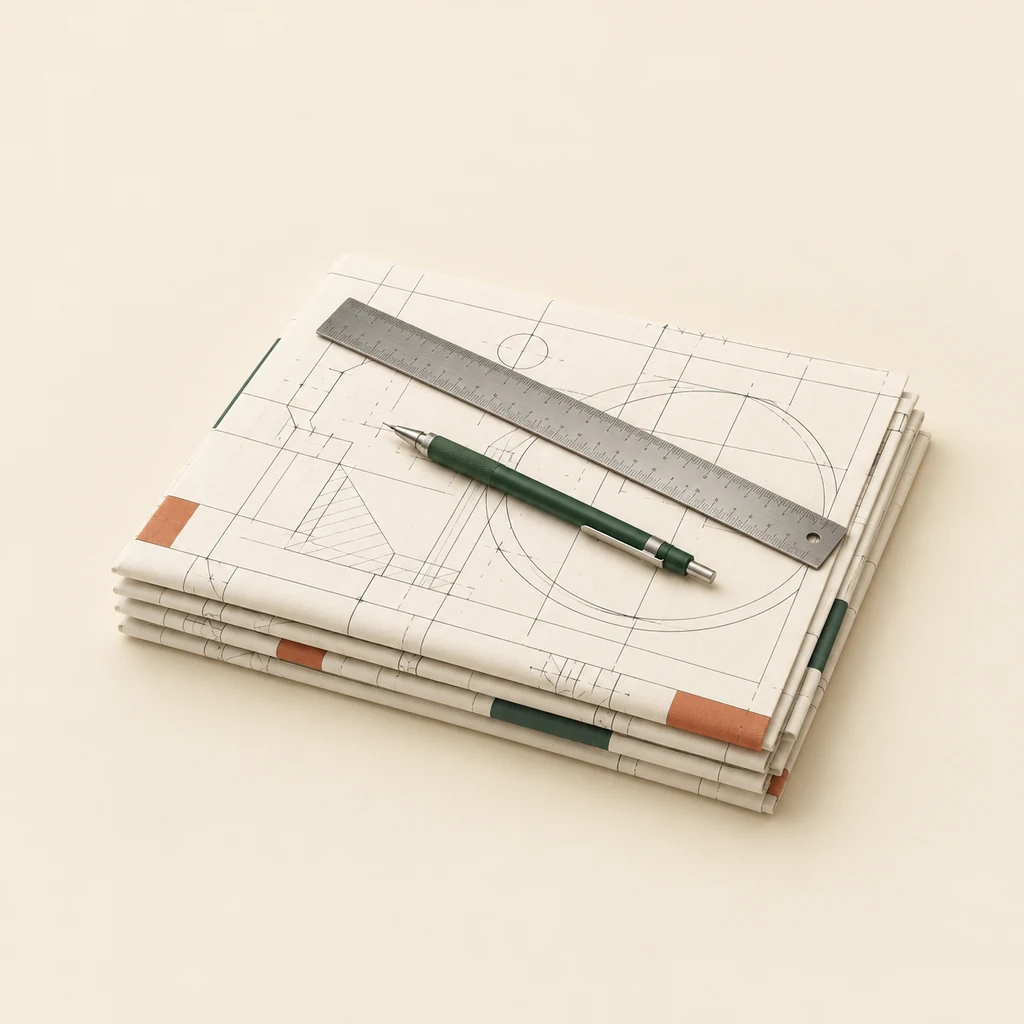
Technical set with sections, construction notes and specification for building control sign-off.
 7 working days
Drawings and a short statement confirming your extension or loft falls under permitted development.
 3 working days
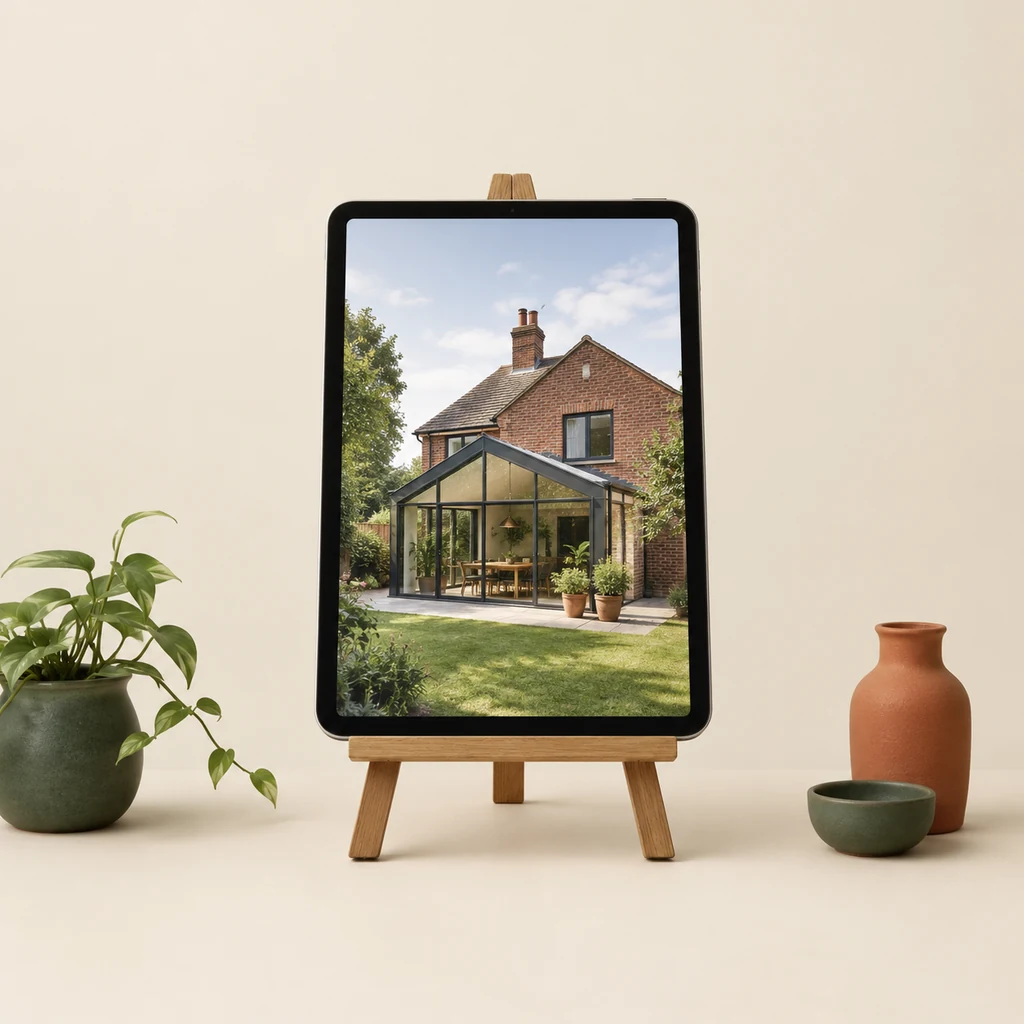
Photorealistic view of the new extension or dormer from the garden or street.
 3 working days
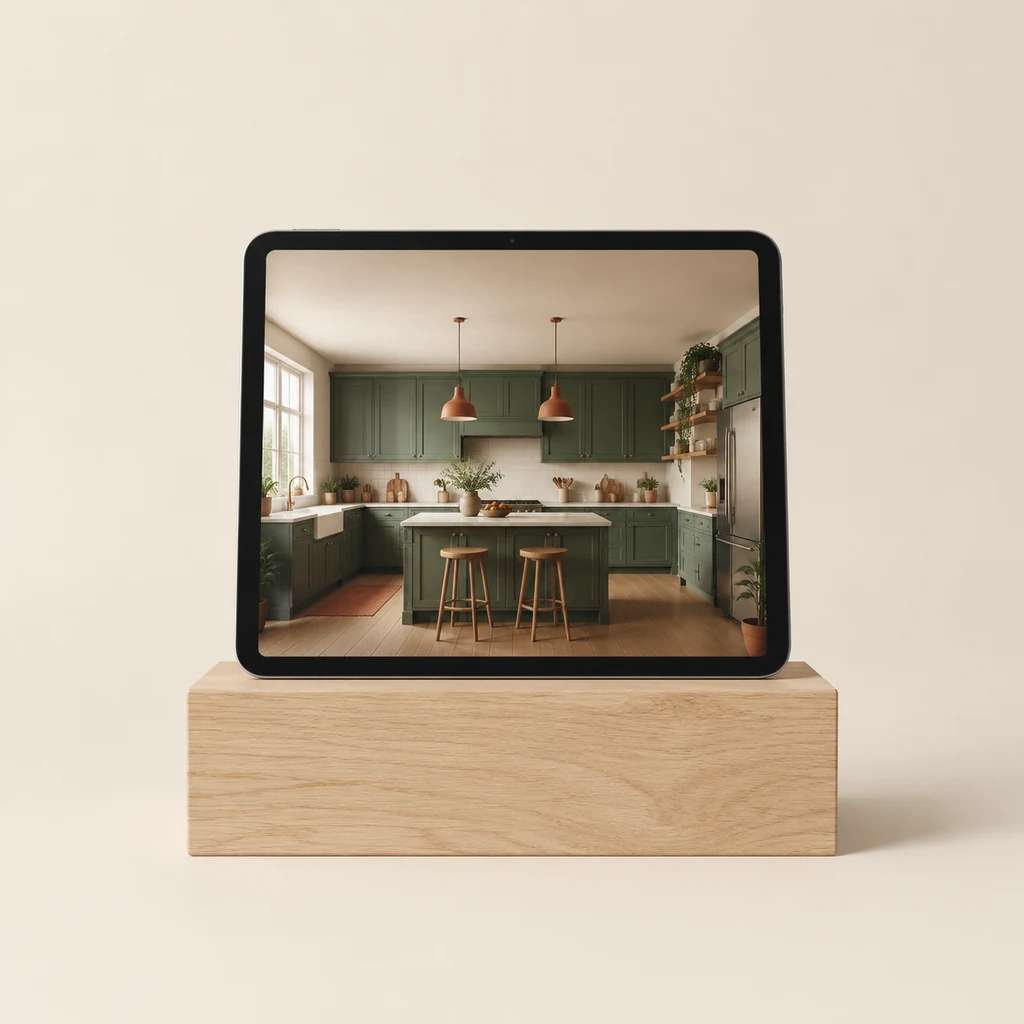
Furnished interior view with your chosen finishes, light and kitchen layout.
 Until decision
Forms, statements and portal upload, plus replies to the planning officer until a decision. Council fee extra.
 Alongside regs set
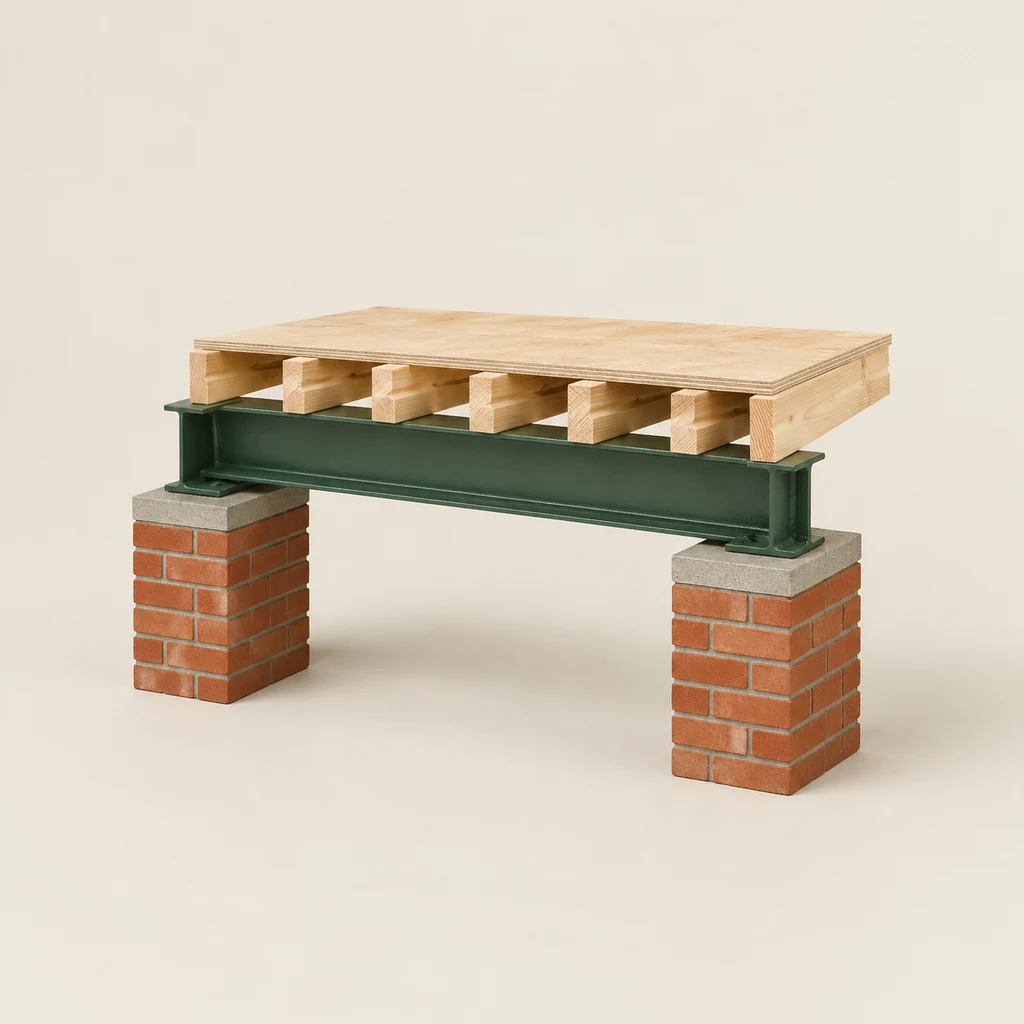
We brief an independent engineer and fold their calculations into your drawings. Engineer's fee billed separately.
Not sure what you need? Email a few photos and we'll recommend a package.
 Bringing light into the back of the house
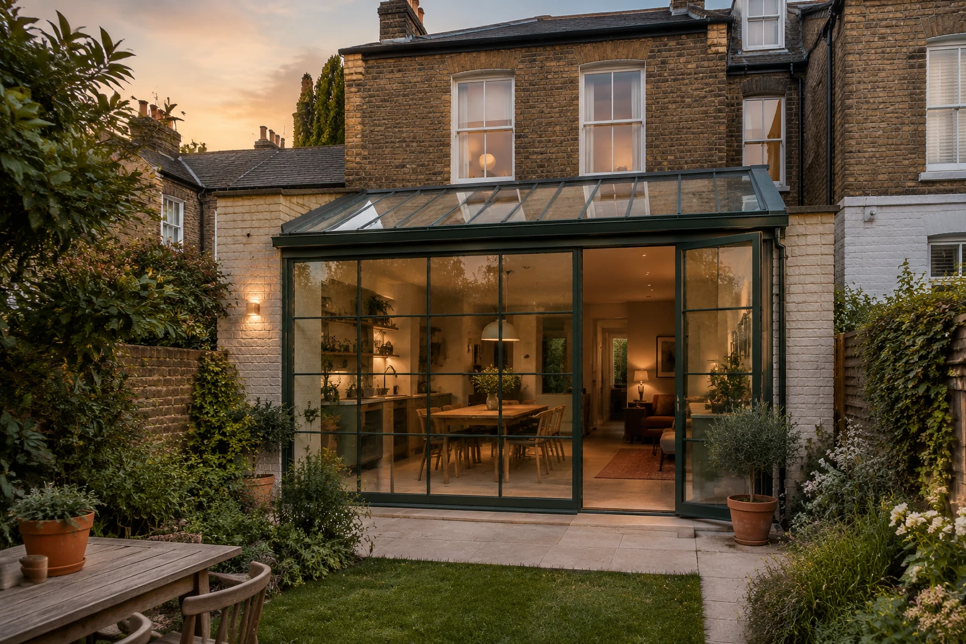
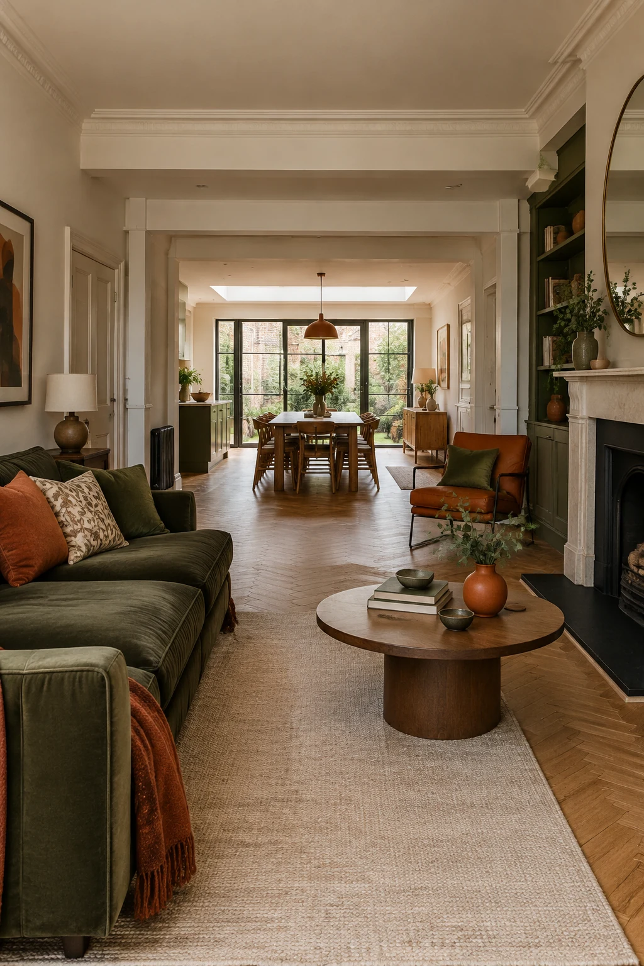
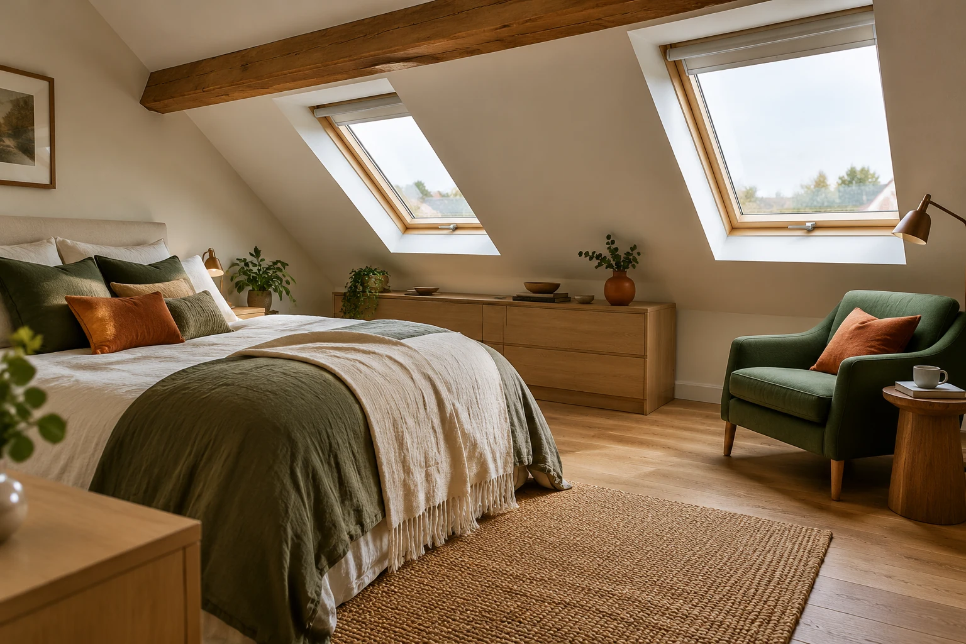
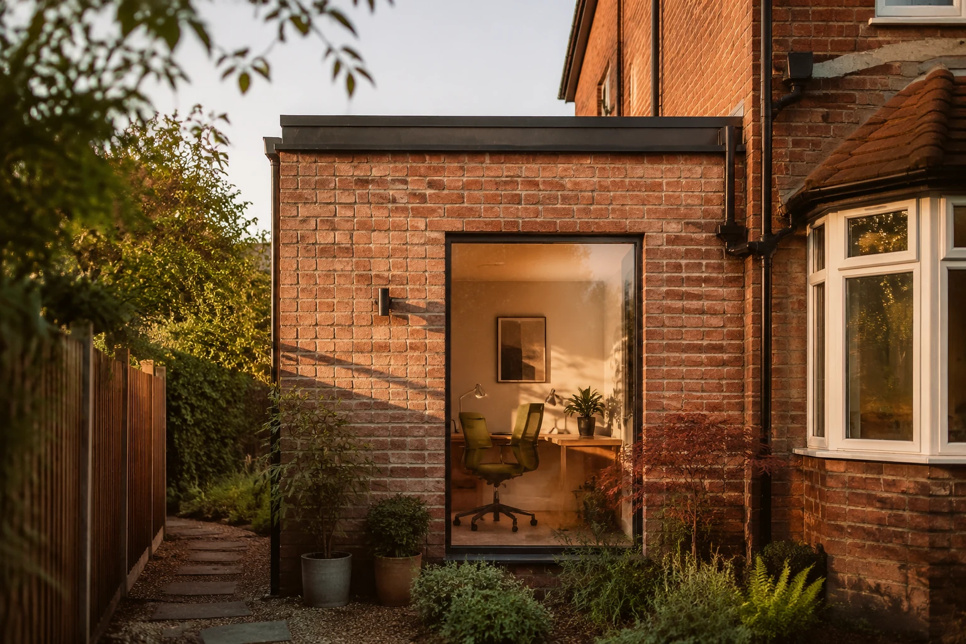
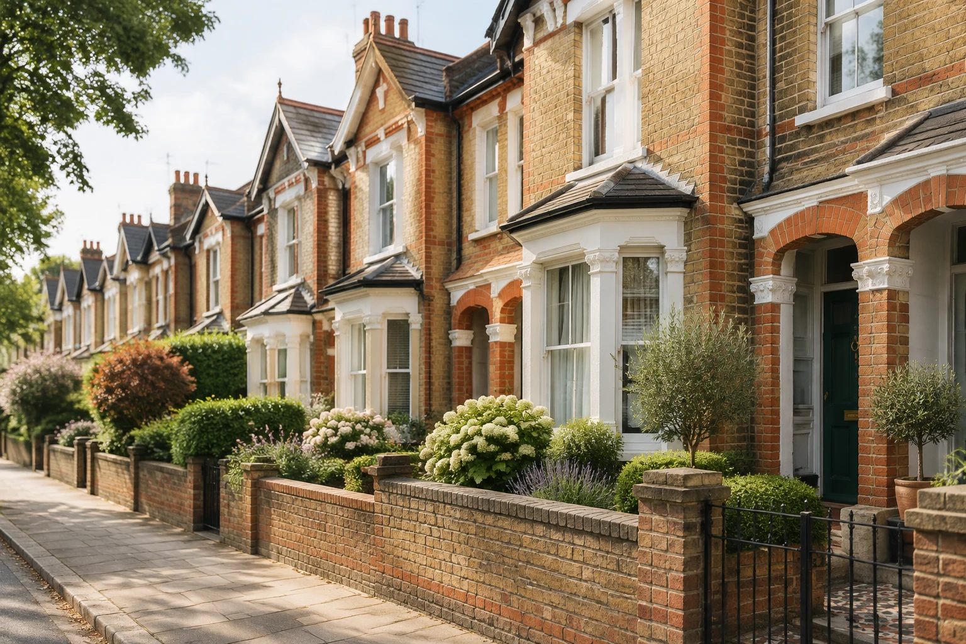
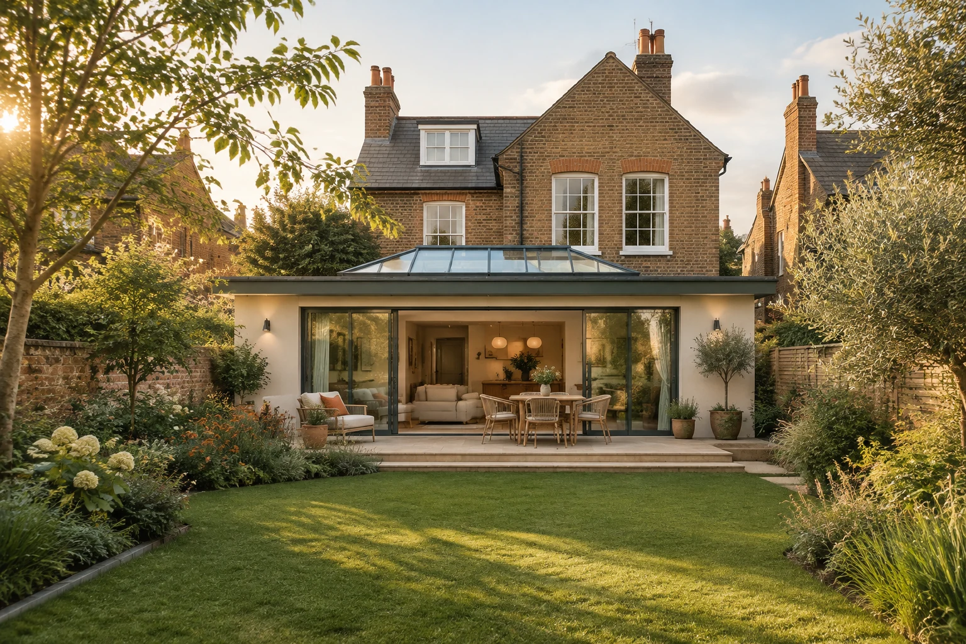
We prepare, submit and follow your application with the council on your behalf.
Applications go through the Planning Portal or straight to your local planning authority. We keep you updated at each stage of the decision.
Before drawing, we check whether you need full planning permission, a householder application or a lawful development certificate.
Forms, location and block plans, design statement and drawings assembled and submitted in one go, with the council fee shown upfront.
We answer queries, send amended drawings if requested and keep the application moving through the eight-week determination period.
We explain any conditions attached to the approval and move straight on to building regulations drawings when you are ready.
Send your address, a few photos and what you'd like to change. We reply within one working day with the package we recommend and a fixed quote.